



Custom Retail Shop Fit-Out Solutions for Modern Retail Stores
- 5 min read
A successful retail store needs to do more than display products. It should guide customers through the space, make merchandise easy to discover, communicate the brand and create an environment that encourages people to browse, engage and buy.
A well-planned retail shop fit-out brings these elements together through thoughtful space planning, fixtures, lighting, signage, merchandising and custom fabrication. Whether you are transforming an empty space into a new store or updating a retail environment, the right fit-out can improve both the customer experience and day-to-day store operations.
At Barrett Exhibition Group, we design, manufacture and install bespoke retail and commercial interiors, merchandising units and display solutions. Our integrated design, project management and in-house fabrication capabilities allow us to develop retail environments around your space, brand and operational requirements.
What Is a Retail Shop Fit-Out?
A retail shop fit-out is the process of transforming a commercial space into a functional, customer-ready retail environment. Depending on the project, retail shop fit-out solutions can include space planning, custom joinery, shelving, display units, flooring, lighting, signage, counters, storage and other interior elements.
The requirements can vary significantly between retailers. A clothing store may need flexible display systems, fitting rooms, mirrors and feature areas. A specialist showroom may require larger product displays, demonstration zones and integrated custom signage. A smaller boutique may need compact fixtures, clever storage and vertical merchandising to maximise limited floor space.
The best retail fit-outs balance three things: how the store looks, how customers experience it and how effectively the space works for the people operating it.
Fit-out priority | What it means in practice |
Customer experience | Clear entry points, comfortable circulation, accessible displays, and simple wayfinding |
Brand presentation | Consistent colours, materials, signage, graphics, and focal points |
Store operations | Useful storage, efficient counters, staff areas, and easy product replenishment |
Long-term value | Durable finishes, adaptable fixtures, and a layout that can change with the business |
Depending on the project, at Barrett Exhibition Group, we assist with floor plans, specifications, material selections, cost options, and timelines to help establish the direction before production begins.
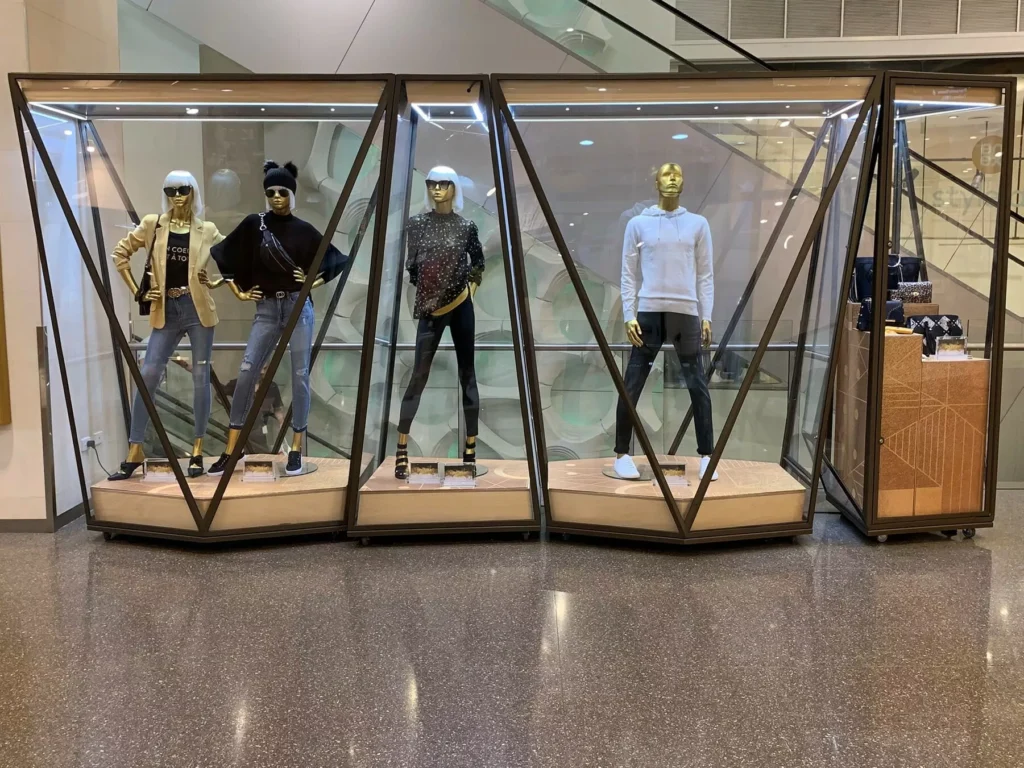
Retail Shop Fit Out Solutions for Different Store Requirements
No two retail environments are exactly alike. A new flagship store has different priorities from a small boutique refurbishment, while a multi-location rollout requires a different approach again.
The fit-out should respond to the physical space, the brand and the way the business operates.
1. New Store Fit Outs
A new store fit out is suitable for a business starting in a new tenancy or a shell where little has been completed. With an empty tenancy or shell, there is greater flexibility to determine the position of product displays, counters, storage, signage, feature areas and staff facilities before construction begins.
The process may include site measurements, a review of existing services, floor and wall planning, shopfront design, lighting, flooring, joinery, display systems, signage and staff areas. It is also the right time to consider customer circulation, storage capacity and how products will be replenished during trading hours.
A display may look impressive on its own but create problems if it restricts circulation, blocks sightlines or makes the store difficult to navigate. Effective retail design considers the entire environment rather than treating individual fixtures as separate elements.
2. Existing Store Refurbishments
An existing store refurbishment is designed for retailers who want to modernise their existing shop experience. It does not always need to be completely stripped out and rebuilt.
A targeted refurbishment can focus investment on the areas that are no longer performing effectively. This could include replacing dated fixtures, improving lighting, introducing new branding, reconfiguring product areas or adding custom storage and joinery.
Customers may struggle to find particular products. Displays may create bottlenecks. Storage may be inadequate. Fixtures may no longer suit the product range. Or the physical environment may simply no longer reflect the direction of the brand. A considered refurbishment can address these issues while retaining existing elements that are still functional and appropriate.
Where work needs to be carried out around an operating business, project coordination becomes particularly important. Careful scheduling, clear communication and efficient installation can help minimise disruption to staff and customers.
3. Small Retail Spaces
Limited floor space does not have to limit the impact of a store. Small shops can be highly effective when every part of the space has a clear purpose. The major challenge is to provide sufficient product visibility and storage while maintaining comfortable customer circulation.
Wall-mounted shelving, vertical displays, compact counters and modular fixtures can increase merchandising capacity without unnecessarily reducing floor space. Visual simplicity can also make a compact store feel more spacious. Instead of filling every available surface with products and promotional material, adding useful elements can create breathing room and give priority products greater visual impact.
Custom fabrication can be particularly useful where standard fixtures cannot make effective use of the available dimensions. A purpose-built shelving system, counter or display can be designed around an awkward wall, corner, column or other structural feature.
The objective should not simply be to fit more into a small store. It is to make the available space work harder for both the customer and the business.
4. Multi-Location and Brand Rollouts
For retailers operating across multiple locations, brand consistency is an important part of the fit-out strategy.
Customers should be able to recognise the brand regardless of which store they visit. This does not necessarily mean every location needs to be identical. Core elements such as colours, materials, signage, display systems and key fixtures can be standardised while allowing individual sites to respond to their own dimensions and constraints.
Repeatable and scalable fixtures can also make future rollouts more efficient. Modular components can simplify replacement, maintenance and updates as the brand or product range evolves.
Larger rollouts require close coordination between design, production and installation. Clear specifications, accurate fabrication and consistent quality control help ensure that each location delivers the intended brand experience.
At Barrett Exhibition Group, our in-house design and fabrication capability allows bespoke retail elements to be developed, produced and installed as part of a coordinated process.
How Can a Retail Fit Out Improve Your Store?
A retail fit-out should not be judged solely by how modern or attractive the finished store looks. Good design should solve practical problems and improve the relationship between customers, products and the environment.
1. Create Clear Customer Circulation
Customers should understand the store quickly after entering. Clear paths, sensible aisle widths, visible departments and an uncluttered entrance make browsing more comfortable.
Clear circulation can reduce congestion, improve visibility and make browsing feel more natural. The appropriate layout will depend on the type of retail environment, the size of the store, the product range and the desired customer experience.
A high-volume retailer may need defined aisles and efficient movement, while a boutique environment may benefit from a more open, free-flowing arrangement. The best retail fit out considers the customer journey and the daily operational journey at the same time.
2. Use Lighting to Support the Retail Experience
Lighting influences how customers perceive both the store and the products within it. General lighting establishes the overall environment, while accent lighting can draw attention to specific merchandise, displays or architectural features. Where natural light is available, it can also contribute to a brighter and more open atmosphere.
Lighting should be considered alongside the merchandising and layout strategy. A carefully designed display can lose its impact if products, signage or feature areas are poorly illuminated.
3. Make Better Use of Vertical Space
Retailers often focus heavily on floor area while overlooking the potential of walls and other vertical surfaces.
Floor-to-ceiling shelving, wall-mounted displays, hanging signage and custom joinery can increase merchandising opportunities without consuming additional floor space. This can be particularly valuable in smaller stores.
Vertical elements can also establish visual hierarchy and help guide customers through the environment. Not every wall needs to be filled with products; some may be better used for branding, information, feature displays or visual breathing room.
4. Improve Strategic Product Placement
A fit-out should make it easier to place the right product in the right position. Priority products should be positioned where they are naturally visible, while complementary products can be grouped to encourage discovery. Display height, sightlines, lighting and the quantity of stock presented can all influence how merchandise is perceived. Retailers can also explore retail display ideas that can help drive sales when planning product placement and merchandising zones.
Overcrowded fixtures can make products harder to distinguish and cause the store to feel smaller. A more selective approach can give important products enough space to attract attention.
5. Create Custom Designs That Reflect Your Brand
A store should feel like a physical expression of the business. Colours, materials, textures, signage, fixtures and display structures should work together to create a consistent identity. The aim is not simply to make the store look attractive, but to create an environment that feels recognisably connected to the business.
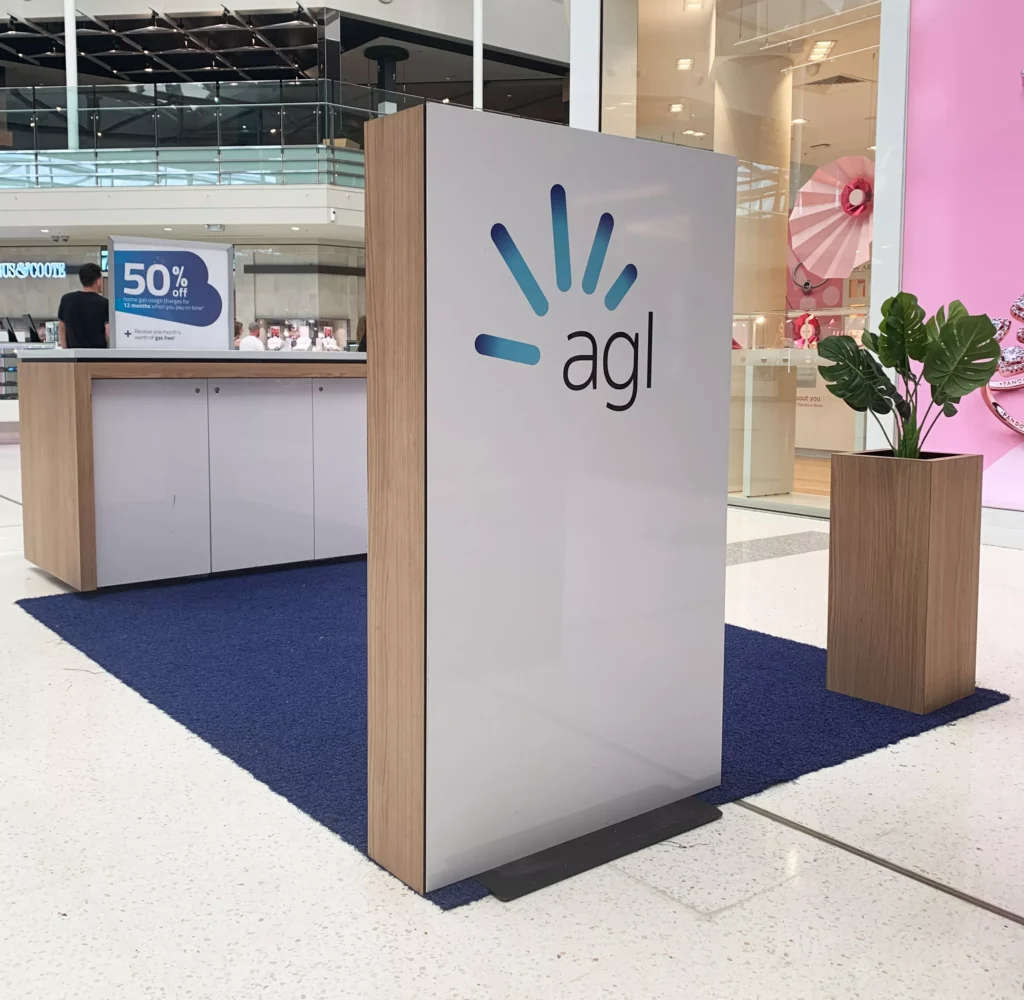
Custom does not always mean complex or expensive. A branded counter, a well-made display wall, a feature sign or a distinctive finish may be enough to give the store its own character.
Bespoke shelving, counters, display units, feature walls and branded structures can be developed around the dimensions of the space while addressing specific merchandising and operational requirements.
6. Create Strong Visual Focal Points
Every store benefits from one or more areas that immediately attract attention. This might be a feature display, branded wall, product island, illuminated sign or carefully framed window presentation. A focal point gives customers a reason to pause and helps the store communicate its message quickly.
The focal point should support the wider layout. Position it where it can be seen clearly without blocking queues or comfortable movement. Also, too many competing focal points can make a store feel cluttered and reduce the impact of individual displays.
Why Custom Retail Fit Out Solutions Matter
Off-the-shelf solutions can work well for some stores, but they do not always suit the dimensions, product requirements or brand identity of a particular retail environment.
Custom fabrication provides greater control over the finished result. Custom retail fit outs can be designed around available space rather than forcing the space to accommodate standard products. Materials, finishes, dimensions and branding can also be selected to suit the wider interior concept.
This can be particularly useful for:
- Bespoke shelving systems
- Retail counters and service desks
- Branded display units
- Feature walls
- Product stands
- Integrated storage
- Point-of-sale displays
- Modular merchandising systems
- Multi-location retail rollouts

From Design to Installation At Barrett Exhibition Group
A retail fit-out involves more than designing attractive fixtures. The different elements need to work together through design, fabrication, delivery and installation. Working with a team that can coordinate these stages can help reduce gaps between the original concept and the finished environment.
At Barrett Exhibition Group, we combine design, project management and in-house fabrication to develop bespoke retail interiors, shelving, display units and merchandising solutions.
Our approach includes:
- Initial consultation and project briefing
- Space planning and design development
- Material and finish selection
- Custom fixture and joinery design
- In-house fabrication
- Project coordination
- Delivery and installation
From the initial brief through to production and installation, our shopfitting experts in Perth, focus on creating retail environments that are distinctive, practical and aligned with the way your business operates.
Conclusion
A successful retail shop fit-out brings together design, functionality, branding and practical business requirements. Whether you are opening a new store, refurbishing an existing location, working within a compact space or planning a multi-location rollout, the fit-out should be designed around how the environment needs to perform.
If you are planning a new retail store, the first step is to define what the space needs to achieve. From there, the right combination of design, fabrication and installation can turn that brief into a retail environment built around your brand, products and customers.
Contact Barrett Exhibition Group to discuss your retail fit-out project and explore how we can help bring your store concept to life.
Frequently Asked Question
1. Can a retail store be refurbished without a complete rebuild?
Yes. Depending on the condition of the existing store, a refurbishment can focus on specific areas such as fixtures, lighting, branding, storage, merchandising zones or customer circulation while retaining elements that are still functional.
2. Can you work with an existing retail store?
Retail refurbishment projects can be planned around an operating business where required. Scheduling and installation can be coordinated to minimise disruption to staff, customers and trading operations.
3. Can custom fixtures be used across multiple retail locations?
Yes. Custom retail fixtures can be designed as repeatable or modular systems to support brand consistency across multiple locations while allowing for site-specific dimensions and requirements.
4. What should I consider before starting a retail fit-out?
Start by defining what the store needs to achieve. Consider customer circulation, product presentation, storage, staff movement, branding, lighting, accessibility, available space and future changes to the product range.
Explore Our Other Blogs
Illuminated vs Non-Illuminated Signs: Which Is Best for Your Business?
Your business signage can attract attention or go unnoticed, depending on how..
Effective Retail Signage Design Tips for Maximum Customer Impact
Effective retail signage gets the right message in front of the right..
Shop Front Signs in Perth: Types and Design Ideas for Your Business
A shop front sign is often the first thing a customer notices..
Reusable Exhibition Stands: How to Reuse Your Stand Across Multiple Events
A new exhibition stand for every event can quickly increase your marketing..
8 Signs It’s Time To Update Your Business Signage
Business signage is not a “set and forget” asset. It is often..
10 Cost-Effective Exhibiting Tips to Reduce Exhibition Costs
Exhibitions can generate strong leads and valuable brand exposure, but costs can..
Contact Our Team
Turn your Perth exhibition ideas into unforgettable experiences with Barrett Exhibition Group!
Call us
Call our team to discuss any of our products or services
- 08 9244 2431
Visit us
Chat to us in person at our office
- 18 King Edward Rd, Osborne Park, WA, 6017